
1824 Leo DriveVan Alstyne, TX75495
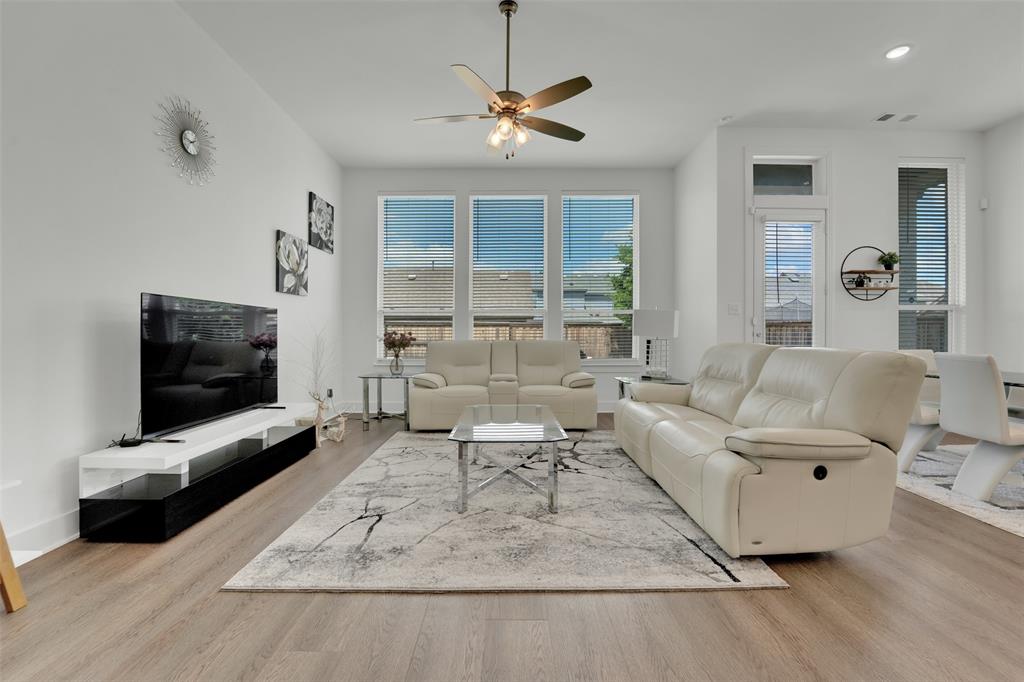
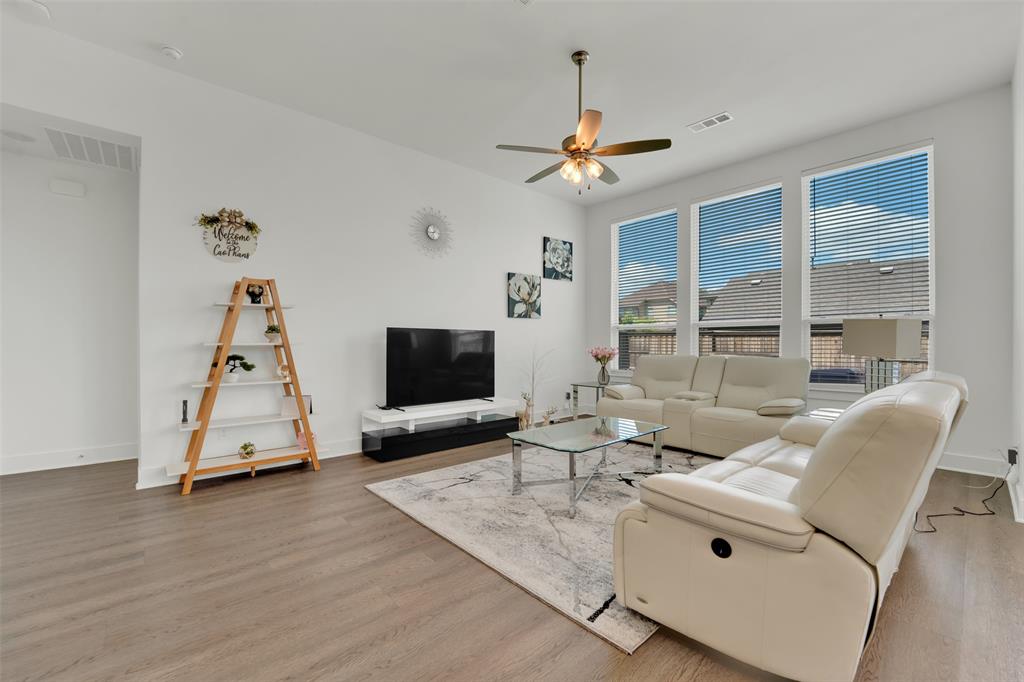
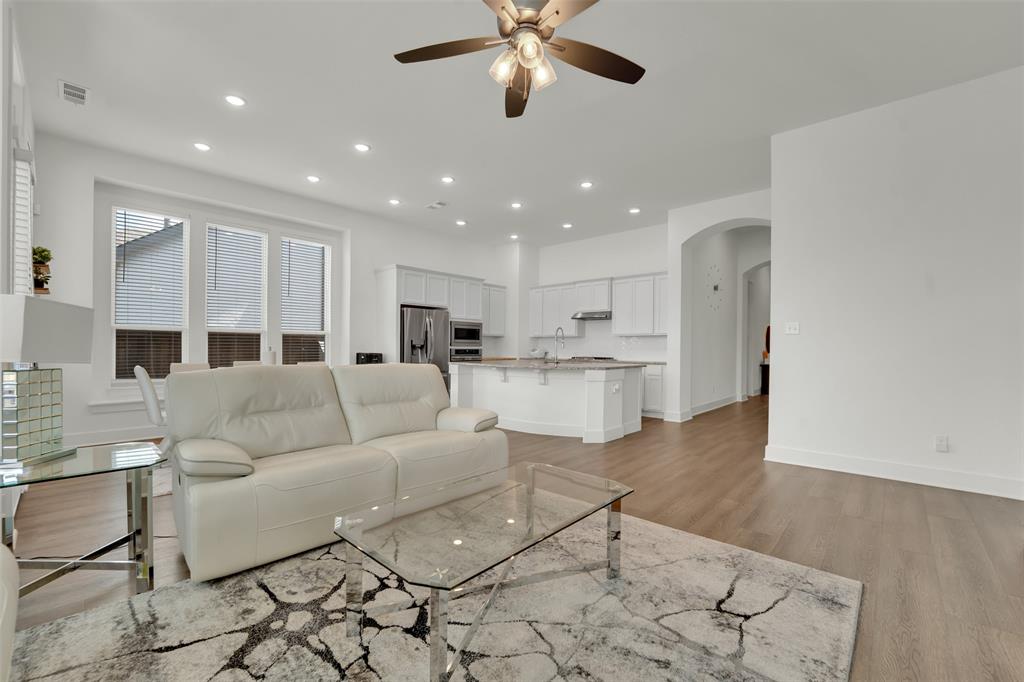
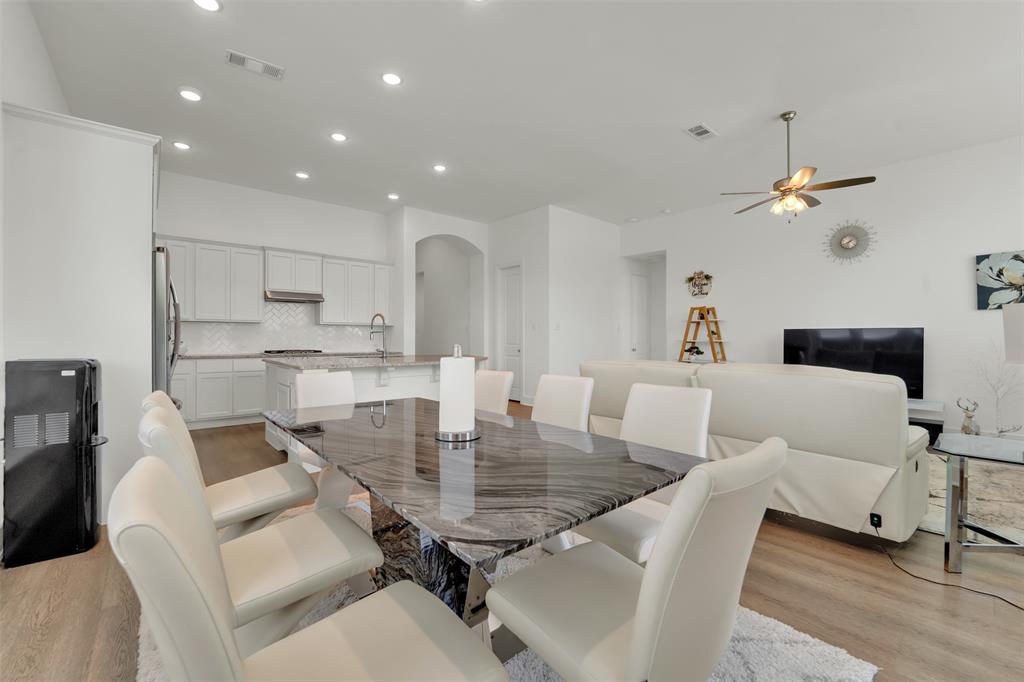
Welcome to 1824 Leo Dr in Van Alstyne, TX, a well-designed single-story home offering modern style and everyday comfort in the desirable Mantua community. The open-concept floor plan is filled with natural light and features high ceilings that create a bright, welcoming atmosphere. The spacious living, dining, and kitchen areas flow seamlessly together, making the home ideal for both daily living and gathering with family and friends. The kitchen is thoughtfully designed with a large center island, granite countertops, stainless steel appliances, and ample cabinet space for storage and meal preparation. The private primary suite provides a comfortable retreat with an ensuite bath featuring dual vanities, a walk-in shower, and a generous walk-in closet. Wide-plank flooring, a neutral color palette, and energy-efficient features add style and practicality throughout the home. Step outside to a private backyard with plenty of space to relax, garden, or entertain. Located on a quiet interior lot, this home is part of the master-planned Mantua community, where residents enjoy amenities including a resort-style pool, parks, playgrounds, scenic walking trails, and open green spaces. Conveniently located near US-75, the home offers easy access to shopping, dining, and everyday conveniences while providing a peaceful neighborhood setting. Whether you're a first-time buyer, downsizing, or looking for a move-in-ready home, this property is a wonderful opportunity to enjoy comfortable living in one of Van Alstyne's growing communities.
| 4 weeks ago | Listing updated with changes from the MLS® | |
| a month ago | Listing first seen on site |

© 2020 North Texas Real Estate Information Systems. All rights reserved. Information is deemed reliable but is not guaranteed accurate by the MLS or NTREIS. The information being provided is for the consumer's personal, non-commercial use, and may not be reproduced, redistributed, or used for any purpose other than to identify prospective properties consumers may be interested in purchasing.
Last checked: 2026-08-13 10:01 AM CDT
Did you know? You can invite friends and family to your search. They can join your search, rate and discuss listings with you.